Pro Site Plans Expands Nationwide Permit Drafting With 24-Hour Site Plans, Floor Plans and Elevation Drawings
Online drafting firm now supports homeowners, contractors and developers across the USA with permit-ready drawings
Press Release Disclaimer: This is a press release distributed through the XPR Media network. It has not been independently verified by our newsroom.
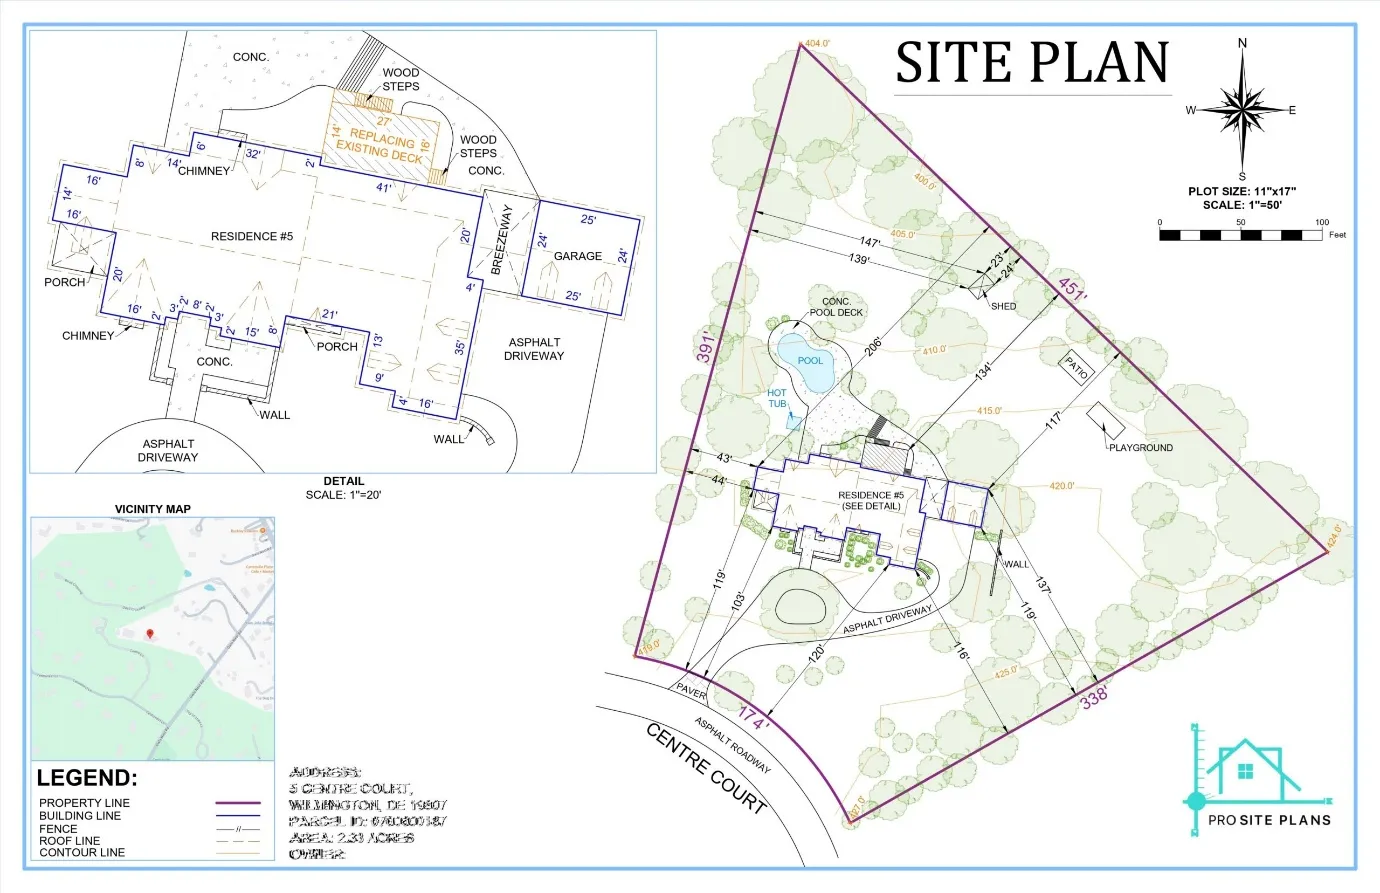

Online drafting firm now supports homeowners, contractors and developers across the USA with permit-ready drawings prepared remotely from a property address, with free revisions included on every order
SACRAMENTO, CA / ACCESS Newswire / October 13, 2026 / Pro Site Plans, an online drafting company that prepares permit-ready drawings for residential and commercial projects across all 50 states, today announced the expansion of its nationwide service lineup. The company now offers site plans, floor plans, elevation drawings, subdivision layouts and 3D renderings under one online ordering process. Standard site plans are delivered within 24 hours, rush orders are available in under 12 hours, and every order includes free revisions until the drawing meets the permit office’s requirements.
The expansion responds to a problem that many property owners run into at the very start of a project. Before a city or county will review a permit for a fence, deck, ADU, pool or home addition, it usually wants a scaled drawing of the lot. For a lot of people, getting that drawing has meant booking a local drafter, waiting a week or more, and paying well above what a simple plan should cost.
A Faster Route to a Permit-Ready Drawing

Pro Site Plans works entirely online. A customer submits a property address, along with a rough sketch and any notes from the local permit office. The drafting team then uses satellite imagery, GIS parcel data and public property records to prepare a scaled site plan for permit that shows property lines, existing structures, setbacks and the proposed work. No site visit is required.
Each plan is checked against the setback, lot coverage and easement rules that apply in the customer’s jurisdiction. If a reviewer asks for changes, revisions are made at no extra cost until the drawing meets the submission requirements.
“Most of the people who call us aren’t stuck on the construction. They’re stuck on paperwork,” said a spokesperson for Pro Site Plans. “Somebody wants to add a shed or a carport, the city asks for a site plan, and suddenly the project is on hold for two weeks. We built this service so that step takes a day instead.”
Services Now Available Nationwide
Alongside its site plan packages, the company has broadened its residential drafting services so that homeowners and builders can order the full set of drawings a typical permit application calls for. The current lineup includes:
- Site plans in four tiers, from basic lot layouts to detailed commercial plans with parking, easements, topography and CAD files
- Floor plans drafted from a customer’s sketch, typically within 48 hours
- Elevation drawings showing exterior materials and dimensions, delivered in two to three business days
- Subdivision site plans covering lot division, access roads and utility routing
- 3D architectural renderings for design review and client presentations
Pricing is listed openly on the company’s website, starting at $79 for a basic site plan, so customers can compare costs before committing. Free revisions are included with every package, and the same pricing and turnaround apply to customers in every state.
Who Uses the Service
Pro Site Plans reports that it has served more than 20,000 homeowners, contractors, architects and developers across the country. Common uses include:
- Fence and deck permits
- Garage and ADU additions
- Pool approvals
- HOA architectural reviews
- Short-term rental applications
- Demolition permits
- Conditional use permits
One recent customer used the service to prepare a conditional use permit application for vacant land in Monterey County, California. The customer noted that a list of county-requested revisions was turned around in under a day. Contractors who file permits regularly have also adopted the service as a way to keep several jobs moving at once.
A Note on Certification
The company’s core drawings are non-certified plans, which are accepted for most residential and many commercial permit applications. Where a jurisdiction requires a stamped or certified drawing, the Pro Site Plans team advises customers on local options and can coordinate with a licensed professional.
About Pro Site Plans
Pro Site Plans is an online drafting company serving property owners and building professionals across the United States. The firm prepares site plans, floor plans, elevation drawings, subdivision layouts and 3D renderings for residential and commercial projects in all 50 U.S. states. It uses satellite mapping and GIS data to deliver permit-ready drawings without an on-site visit, with fast turnaround and free revisions on every order.
Media Contact
Pro Site Plans
1500 11th Street, Sacramento, CA 95814
Phone: +1 859 788 2066
Website: https://prositeplans.com/
SOURCE: Pro Site Plans
View the original press release on ACCESS Newswire